Denver Metro Permitting and Structural Coordination Guide
Bret · · 9 min read
Discover expert permitting and structural coordination in Denver Metro with Del Mar Building Services. Call Del Mar for your custom home or addition project today.
Homeowners across Denver Metro often underestimate the timeline required for permitting, structural engineering, and inspection coordination when planning a custom home or major addition. Many assume that construction begins as soon as they sign a contract, but the reality is that several critical approval steps must happen first. Understanding the permitting and structural review process helps you plan realistic timelines, avoid costly delays, and ensure your project meets all local building codes. Del Mar Building Services has spent over 21 years navigating Denver Metro permitting systems, coordinating structural engineers, and managing inspection schedules for custom homes, pop-tops, and whole-home remodels throughout the region.
Why Permitting and Structural Approvals Matter in Denver Metro
Colorado's Front Range climate, snow load requirements, and local zoning rules create unique permitting challenges. Unlike states with simpler building codes, Denver Metro jurisdictions require detailed structural plans for any project that adds square footage, alters roof lines, or affects load-bearing walls. Permitting delays can push your project into winter or cause scheduling gaps that increase costs. Working with a general contractor who understands local requirements and coordinates directly with structural engineers keeps your project on schedule and compliant from start to finish.
Common Projects That Require Structural Review
- Second-story pop-top additions: Roof tie-ins and snow load calculations must be engineered to meet Colorado building codes
- Room additions and suite expansions: Foundation work, floor framing, and exterior wall connections require structural plans
- Whole-home remodels: Removing or modifying load-bearing walls triggers structural review and inspection requirements
- Basement finishes with egress: New egress windows, stairways, and fire-rated walls require permits and inspections
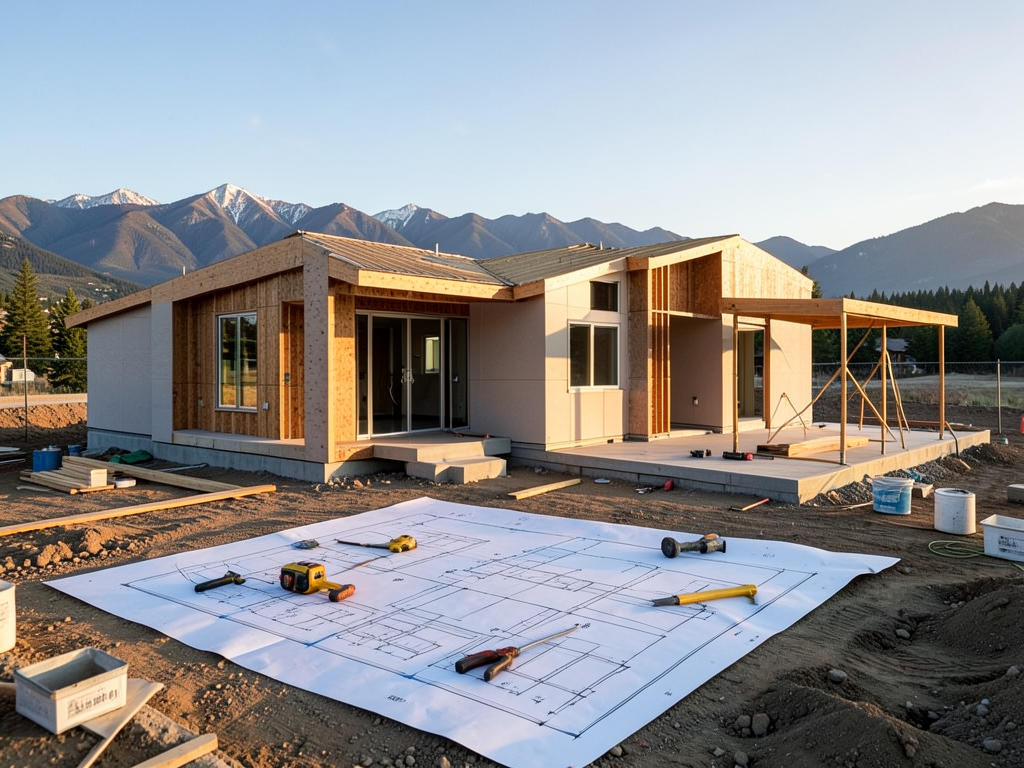
- Ground-up custom homes: Full structural plans, site grading, and utility coordination must be approved before breaking ground
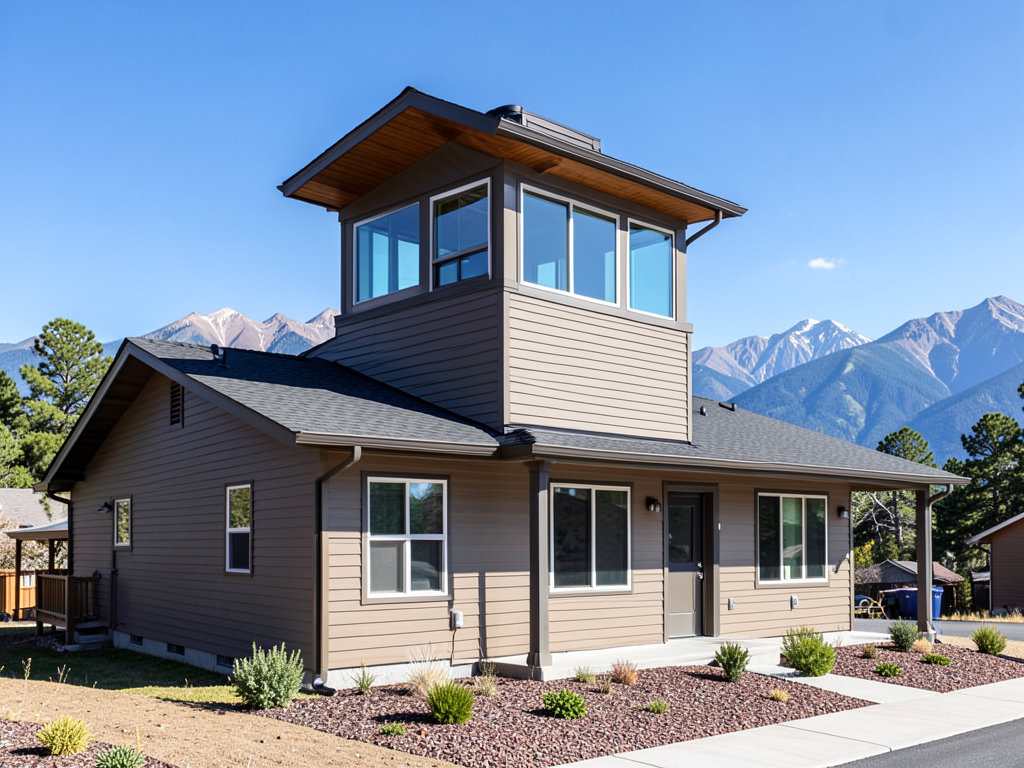
Del Mar's pop-tops and additions expertise includes coordinating in-house architect support, preparing structural submittals, and managing all required inspections across Denver, Aurora, Lakewood, and surrounding suburbs.
How Denver Metro Permitting Systems Work
Each Denver Metro jurisdiction operates its own permitting office with specific submittal requirements, review timelines, and inspection protocols. While Denver's system is relatively streamlined, smaller suburbs like Castle Rock, Parker, and Elizabeth may have longer review periods or additional HOA approval layers. Understanding these differences helps you plan realistic start dates and avoid surprises during plan review.
Typical Permitting Steps for Custom Homes and Additions
- Initial project scoping: Your contractor and architect define the scope, review zoning setbacks, and confirm feasibility
- Structural engineering: A licensed structural engineer prepares stamped plans showing foundation, framing, and roof tie-in details
- Plan submittal: Complete architectural and structural plans are submitted to the local building department
- Plan review: Building officials review submittals for code compliance and issue correction requests if needed
- Permit issuance: Once plans are approved, building permits are issued and construction can begin
- Inspection milestones: Foundation, framing, mechanical, and final inspections are scheduled throughout construction
Bret Hribar personally handles project coordination and works directly with engineers and permitting offices to keep your timeline on track. His hands-on approach ensures that any plan revisions or inspection corrections are resolved quickly without delaying your project.
Timeline Expectations Across Denver Metro
Permitting timelines vary by jurisdiction and project complexity. A straightforward basement finish in Arvada may receive approval in two to three weeks, while a complex pop-top addition in Highlands Ranch with HOA review could take six to eight weeks. Custom home permits in Boulder or Golden often require additional site plan review and utility coordination, extending timelines to eight weeks or more. Planning for these approval periods during your project budgeting phase prevents scheduling conflicts and allows your contractor to sequence subcontractor availability effectively.
Structural Engineering Coordination for Colorado Climate Conditions
Colorado's high-altitude environment, freeze-thaw cycles, and heavy snow loads require specific engineering considerations that differ from coastal or southern states. Structural engineers calculate dead loads, live loads, and snow loads to ensure your roof framing, foundation, and lateral bracing meet or exceed code minimums. For pop-top additions, engineers must verify that existing foundation and first-floor framing can support the added weight without requiring costly underpinning or structural reinforcement.
Key Structural Considerations for Denver Metro Projects
- Snow load capacity: Roof framing must be designed to handle ground snow loads ranging from 30 to 50 pounds per square foot depending on elevation
- Frost depth and foundation design: Footings must extend below frost depth to prevent heaving during freeze-thaw cycles
- Lateral bracing and shear walls: Wind exposure and seismic factors require engineered lateral bracing in multi-story structures
- Roof tie-in details: Pop-top additions require continuous load paths from new roof framing down to existing or new foundation elements
- Moisture-aware material selection: Basement finishing and below-grade construction require moisture barriers and code-compliant egress
Del Mar coordinates directly with trusted structural engineers who understand Colorado's unique building environment. This collaboration ensures that your plans meet local code requirements and can be submitted without delays caused by incomplete or inadequate structural details.
Managing Inspection Milestones Throughout Construction
Building inspections are required at specific milestones during construction and cannot be skipped or consolidated. Missing an inspection window or failing to schedule inspections in the correct sequence can halt work and delay your project by days or weeks. Experienced general contractors build inspection coordination into their project schedules and communicate directly with building officials to resolve any concerns quickly.
Common Inspection Types for Major Projects
- Footing and foundation inspection: Required after excavation and rebar placement, before concrete pour
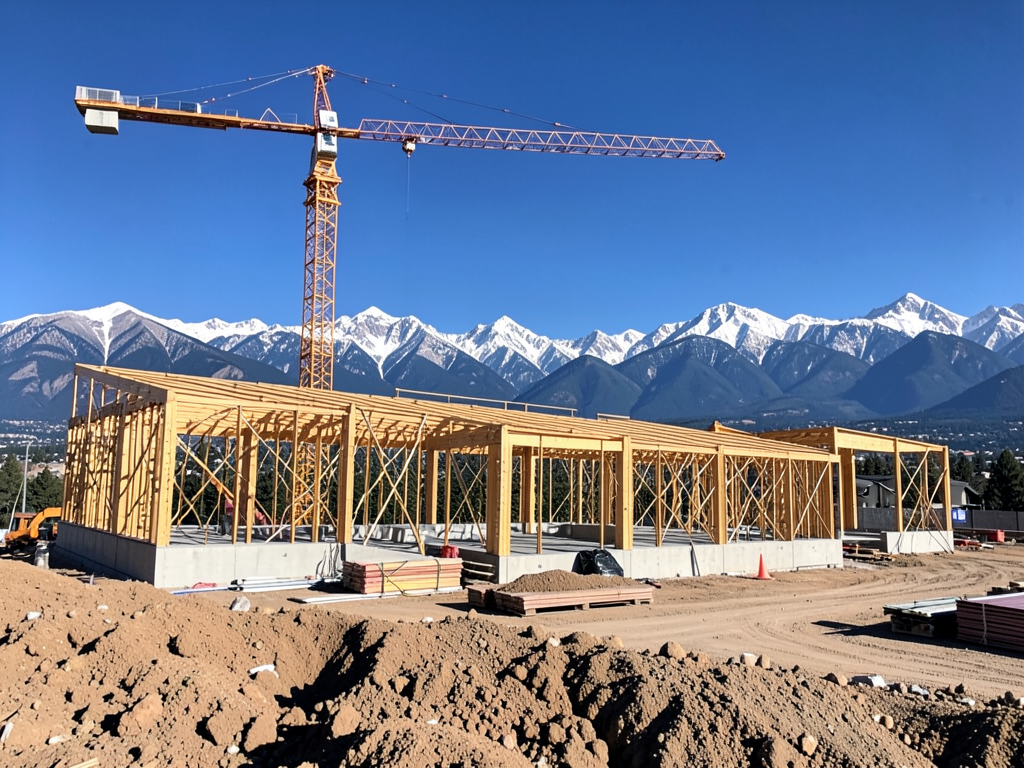
- Framing and structural inspection: Scheduled after rough framing is complete and sheathing is installed
- Mechanical, electrical, and plumbing rough-in: Verified before walls are closed with drywall
- Insulation and energy code inspection: Required in many jurisdictions before drywall installation
- Final inspection: Conducted after all finishes, fixtures, and systems are complete and operational
Del Mar's hands-on project management includes scheduling all required inspections, coordinating trades to meet inspection windows, and addressing any inspector corrections immediately to keep your project moving forward. Bret's 21 years of experience across Denver Metro means he knows local inspectors, understands their expectations, and can resolve issues without unnecessary delays.
Navigating HOA Approval Processes in Denver Suburbs
Many Denver Metro neighborhoods require homeowners association approval before building permits can be submitted. HOA architectural review committees evaluate exterior changes for compliance with community design standards, material selections, and setback requirements. HOA review timelines vary widely, with some boards meeting monthly and others requiring 30 to 60 days for committee review. Failing to account for HOA approval delays can push your project start date by several months.
What HOAs Typically Review
- Exterior elevations and materials: Siding, roofing, and trim must match approved community standards
- Roof line and massing: Pop-top additions must comply with height restrictions and design guidelines
- Setbacks and lot coverage: Additions cannot violate setback rules or exceed maximum lot coverage percentages
- Color palettes and finishes: Some HOAs require pre-approval of exterior paint colors and material finishes
- Landscaping and site work: Driveway changes, fencing, and grading may require separate HOA approval
Del Mar assists clients in Highlands Ranch, Castle Rock, Centennial, and other HOA-regulated communities by preparing submittal packages, attending architectural review meetings when needed, and coordinating design revisions to meet community standards. This proactive approach prevents approval delays and ensures your project stays on schedule.
Why Owner-Led Coordination Makes a Difference
Permitting and structural coordination require constant communication between architects, engineers, building departments, and trade contractors. When these relationships are managed by a single point of accountability, problems are resolved faster and your project avoids costly delays. Del Mar's owner-led approach means Bret Hribar personally oversees permitting submittals, structural engineering coordination, and inspection scheduling for every project. This hands-on involvement ensures nothing falls through the cracks and your timeline remains realistic from start to finish.
How Del Mar Handles Permitting Coordination
- Pre-construction planning: Bret reviews zoning rules, setbacks, and HOA requirements before finalizing project scope
- In-house architect coordination: Del Mar works directly with trusted architects to prepare complete, code-compliant plans
- Structural engineering management: Bret coordinates with licensed structural engineers to ensure stamped plans meet local code requirements
- Permit submittal and follow-up: Plans are submitted promptly, and Bret follows up directly with building officials to resolve any review comments
- Inspection scheduling and coordination: All required inspections are scheduled in sequence, and trades are coordinated to meet inspection windows
This streamlined coordination is especially valuable for complex projects like custom homes and second-story additions, where multiple engineering disciplines and inspection milestones must align perfectly to avoid delays.
Spring Planning for Summer Construction Starts
Spring is the ideal time to begin permitting and structural coordination if you want to start construction during Denver Metro's prime building season. Submitting plans in March or April positions your project for permit approval in May or June, allowing you to break ground before summer and close the exterior before fall weather arrives. Early planning also gives your contractor flexibility to secure preferred subcontractors and lock in material orders before demand peaks in late spring.
Why Early Permitting Matters for Seasonal Projects
Colorado's short construction season makes timing critical for outdoor work like foundation pours, roof tie-ins, and exterior framing. Starting permitting in spring allows you to complete structural work during warm, dry months and finish interior work during fall and winter without weather-related delays. Projects that miss the spring permitting window often face delays until the following year or must proceed during winter months when conditions slow progress and increase costs.
Common Permitting Mistakes to Avoid
Homeowners who attempt to manage permitting themselves or work with inexperienced contractors often encounter avoidable delays and complications. Understanding common pitfalls helps you choose a contractor who can navigate Denver Metro's permitting systems efficiently and keep your project on track.
Mistakes That Delay Projects
- Incomplete structural plans: Missing load calculations or inadequate roof tie-in details trigger plan rejections and resubmittal delays
- Ignoring HOA requirements: Starting architectural plans before confirming HOA design standards wastes time and money
- Underestimating review timelines: Assuming permits will be issued in days instead of weeks causes unrealistic start dates
- Skipping pre-submittal meetings: Many jurisdictions offer pre-submittal consultations that clarify requirements and prevent rejections
- Failing to coordinate inspections: Missing inspection windows or scheduling trades out of sequence halts work and delays progress
Del Mar's 21 years of experience across Denver Metro eliminates these risks. Bret's personal involvement ensures that every submittal is complete, every inspection is scheduled correctly, and every HOA requirement is addressed before plans are finalized.
Get Started With a Free In-Person Estimate
If you are planning a custom home, pop-top addition, or major remodel in Denver Metro, understanding permitting and structural coordination is essential to keeping your project on schedule and within budget. Del Mar Building Services offers free in-person estimates handled personally by Bret Hribar. During your consultation, Bret will review your project scope, discuss permitting timelines, and explain how Del Mar's owner-led coordination ensures smooth approvals and on-time construction starts.
Del Mar serves homeowners across Denver, Aurora, Lakewood, Arvada, Westminster, Highlands Ranch, Castle Rock, Parker, Centennial, Littleton, Boulder, Golden, Englewood, and surrounding communities. Licensed, bonded, and insured, Del Mar has built a reputation for hands-on project management, in-house architect coordination, and expert navigation of Denver Metro permitting systems. All work is guaranteed, and every estimate is handled personally by Bret to ensure clear communication from the very beginning.
Contact Del Mar Building Services today at (303) 881-8774 or email info@delmardenver.com to schedule your free in-person estimate. Office hours are Monday through Friday, 8:00 AM to 6:00 PM. Learn more about Del Mar's services and project approach at delmardenver.com or visit the about page to discover how Bret Hribar and Craig Moxon's commitment to quality and community service has shaped Del Mar's reputation across Denver Metro.
Start Your Project with a Free Estimate
Custom homes, additions, pop-tops, and remodeling across Denver Metro and surrounding suburbs.
Request Free Estimate