Second-Story Pop-Top Additions in Denver Metro
Bret · · 9 min read
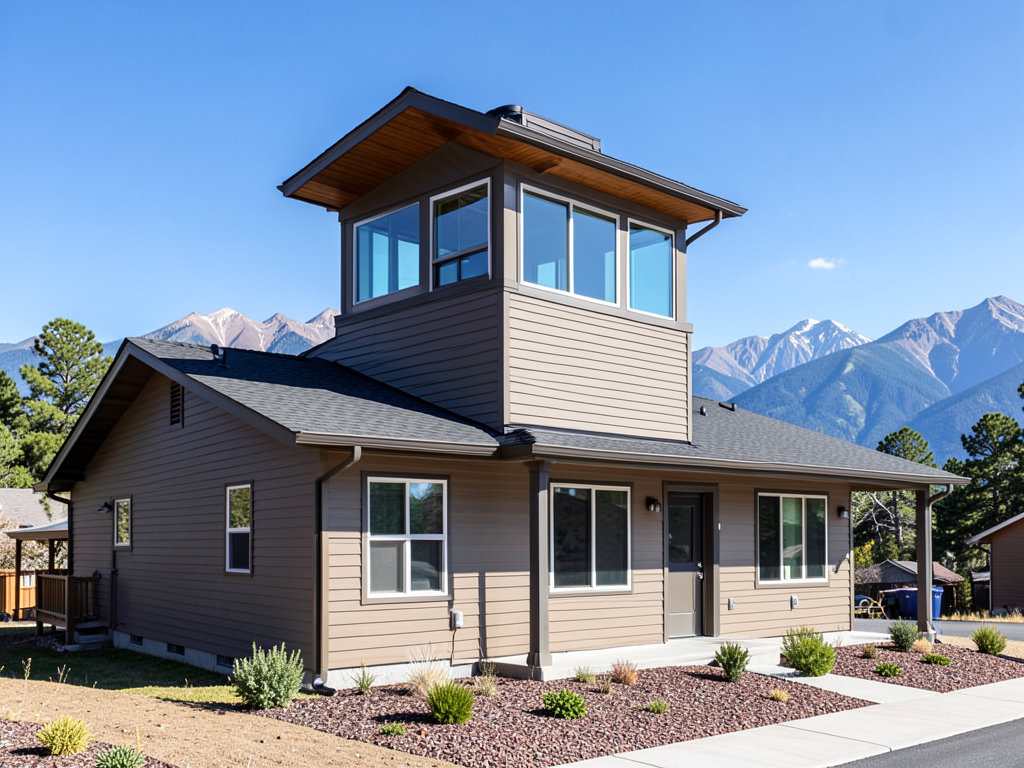
Discover expert second-story pop-top additions in Denver Metro with Del Mar Building Services. Call us to expand your living space with a free estimate today.
Planning a second-story addition in Denver Metro is one of the most effective ways to expand your living space without relocating or purchasing more land. Pop-top additions have become a preferred solution for homeowners in Denver, Aurora, Lakewood, and surrounding suburbs who need more square footage but want to stay in their current neighborhood. At Del Mar Building Services, we've spent over 21 years helping homeowners across the Denver Metro area navigate the structural, permitting, and design challenges that come with adding a full second story to an existing home. Owner Bret Hribar personally handles every in-person estimate, ensuring your pop-top project starts with clear expectations and practical next-step guidance.
Why Denver Metro Homeowners Choose Pop-Top Additions
The Denver Metro housing market has seen steady appreciation over the past two decades, making it more attractive to invest in your current home than to buy up in neighborhoods like Highlands Ranch, Castle Rock, or Parker. A pop-top addition delivers significant square footage without the cost or disruption of moving. Homeowners in older bungalow-style homes throughout Denver and Lakewood often find that adding a second story is the most efficient way to gain bedrooms, bathrooms, and additional living space while preserving the original footprint and outdoor yard area.
Second-story additions also allow you to take advantage of mountain views that aren't visible from a single-story home. In communities like Arvada, Golden, and Westminster, elevated living spaces can offer dramatic sightlines toward the Front Range. Beyond aesthetics, pop-tops provide practical benefits such as improved home value, better use of existing land, and the ability to stay in a school district or neighborhood you already love.
Structural Planning for Second-Story Additions in Colorado
Adding a second story requires careful structural evaluation and engineering. The existing foundation and framing must be assessed to determine whether they can support the additional load. In many cases, homes built before modern building codes require foundation reinforcement, new footings, or upgraded floor joists before framing can begin. This is especially true for homes in older Denver neighborhoods where construction standards have evolved significantly over the decades.
Foundation and Load-Bearing Considerations
Before any framing begins, a licensed structural engineer will evaluate your home's foundation, load-bearing walls, and existing floor system. This assessment determines whether your foundation can support a second story or if additional support is required. In some cases, foundation piers or footings must be added to distribute the new load safely. Del Mar coordinates closely with in-house architects and engineers to ensure that every structural element is planned and executed to code.
Roof Removal and Structural Tie-Ins
One of the most critical phases of a pop-top addition is the removal of the existing roof and the tie-in of new framing to the original structure. This process must be carefully sequenced to protect the home from weather exposure during construction. Colorado's unpredictable spring and fall weather patterns mean that roof removal and framing must be scheduled with contingency plans in place. Temporary weather protection, tarps, and rapid framing schedules are essential to minimize risk.
Roof tie-ins also require attention to snow load requirements specific to Colorado's Front Range. The new roof structure must be engineered to handle the weight of accumulated snow, which varies by elevation and location. Homes in areas like Castle Rock, Elizabeth, and Larkspur may have different snow load requirements than properties closer to downtown Denver, and your general contractor must account for these differences during the design and permitting phases.
Permitting and Code Compliance
Every pop-top addition in Denver Metro requires building permits, and the process can vary significantly by jurisdiction. Cities like Denver, Aurora, and Centennial each have their own permitting timelines, setback requirements, and code interpretations. Del Mar provides permit and inspection guidance as part of our general contracting services, coordinating with local building departments to ensure your project moves forward without unnecessary delays.
Zoning regulations may also affect your project, particularly if your addition increases the overall height of your home or affects setback distances from property lines. In some neighborhoods, homeowner association rules or historic district guidelines add another layer of approval. Working with an experienced contractor who understands local regulations is essential to avoid costly redesigns or permitting delays.
Design and Layout Planning for Pop-Top Additions
A successful second-story addition starts with thoughtful design. The new space should integrate seamlessly with your home's existing architecture, floor plan, and interior finishes. Whether you're adding a primary suite, extra bedrooms, a home office, or a combination of spaces, the layout must reflect how your family will actually use the space.
Primary Suite Additions
One of the most popular uses for a pop-top addition is a luxury primary suite. Homeowners in Littleton, Englewood, and Highlands Ranch often choose to add a second-story primary bedroom with a walk-in closet, spa-like bathroom, and private balcony. This configuration provides privacy and separation from children's bedrooms or guest spaces on the main floor. It also adds significant resale value, as buyers in the Denver Metro area consistently prioritize homes with well-designed primary suites.
Multi-Bedroom Configurations
For growing families, a pop-top addition can provide two or three additional bedrooms along with a shared bathroom or jack-and-jill layout. This approach is common in neighborhoods like Parker, Centennial, and Aurora, where school-age children need dedicated bedrooms and homework spaces. The new second story can also include a loft or flex space that serves as a playroom, study area, or media room.
Staircase Placement and Flow
Adding a second story requires careful planning for staircase placement. The staircase must fit within the existing floor plan without disrupting key rooms or traffic flow on the main level. In some cases, homeowners choose to reconfigure part of the first floor to accommodate a new stairwell, closet, or hallway. Del Mar works closely with architects during the planning phase to ensure that the staircase design supports both function and aesthetics.
Material Selection and Exterior Integration
The exterior of your pop-top addition should complement your home's existing style and materials. Matching siding, roofing, and trim details ensures a cohesive appearance that looks intentional rather than like an obvious add-on. In some cases, homeowners choose to update the entire exterior of the home during the pop-top project, creating a unified look that enhances curb appeal and market value.
Siding and Cladding Options
Common exterior materials for pop-top additions in Colorado include fiber cement siding, stucco, brick, and stone veneer. Each material has different maintenance requirements, weather resistance, and visual characteristics. Fiber cement is popular in Denver Metro due to its durability, fire resistance, and ability to mimic wood siding without the maintenance. Stucco is common in neighborhoods with Mediterranean or contemporary architecture, while brick and stone veneer provide a traditional look that ages well.
Roofing and Flashing Details
The new roof must tie into the existing structure with proper flashing, underlayment, and drainage planning. Colorado's freeze-thaw cycles and occasional heavy snowfall require high-quality roofing materials and expert installation. Asphalt shingles remain the most common choice due to their cost-effectiveness and performance, but metal roofing is increasingly popular for its longevity and snow-shedding characteristics. Your contractor should also address ice dam prevention, particularly on north-facing roof sections.
Timing and Seasonality for Pop-Top Projects
Weather plays a significant role in the timing of second-story additions in Colorado. Most homeowners prefer to start framing during late spring or early summer when the risk of snow and extended rain is lower. However, experienced contractors like Del Mar can work year-round with proper planning, temporary enclosures, and weather monitoring. Winter construction is feasible for interior phases such as insulation, drywall, and finish work, but roof removal and exterior framing are best scheduled during dry, mild conditions.
Lead times for permits, engineering, and material ordering also affect project timelines. It's not uncommon for the planning and permitting phase to take several months, particularly for complex additions in jurisdictions with detailed review processes. Homeowners who begin planning in winter or early spring are often ready to break ground by late spring or early summer, positioning the project for completion before the following winter.
Budget Considerations for Second-Story Additions
Pop-top additions are significant investments, and understanding the cost factors upfront helps homeowners plan realistically. The total cost depends on square footage, structural complexity, finish quality, and site-specific factors such as foundation work or utility upgrades. In Denver Metro, second-story additions typically represent a substantial portion of a home's overall value, but they also deliver strong returns when designed and executed well.
Cost Drivers to Understand
- Foundation reinforcement: Older homes may require additional footings, piers, or grade beam upgrades to support the new load.
- Structural engineering: Custom structural plans and engineer stamp approvals add to upfront costs but ensure safety and code compliance.
- Temporary weather protection: Tarps, scaffolding, and rapid framing schedules minimize weather exposure but require coordination and labor.
- Staircase construction: A new staircase with railings, treads, and finish work is a significant line item in any pop-top budget.
- Finish quality: Flooring, cabinetry, countertops, plumbing fixtures, and lighting selections directly affect the final cost and appearance.
Del Mar provides transparent, owner-led estimates for every project. Bret Hribar meets with homeowners in person to walk through the scope, answer questions, and provide a detailed breakdown of costs and timelines. This approach ensures that expectations are aligned from the beginning and that there are no surprises as the project progresses.
Living Through a Pop-Top Addition
Most homeowners remain in their homes during pop-top construction, though the process requires flexibility and patience. The home will be exposed during roof removal and framing, and dust, noise, and disruption are unavoidable during interior work. Clear communication with your contractor, a well-defined construction schedule, and daily site management help minimize inconvenience.
Del Mar's hands-on project management approach means that Bret or a senior project manager is on-site regularly to coordinate trades, address issues, and keep the project moving. This single point of accountability reduces confusion and ensures that the homeowner always knows who to contact with questions or concerns.
Why Experience Matters for Pop-Top Additions
Second-story additions are among the most complex residential construction projects. They require expertise in structural engineering, permitting, framing, roofing, exterior integration, and finish carpentry. A contractor with deep experience in pop-tops understands how to sequence the work, manage risk, and deliver a finished product that looks and performs as intended.
Del Mar Building Services has completed pop-top additions throughout Denver Metro for over two decades. Our team coordinates every phase of the project, from initial design and permitting to final finishes and inspections. We work with trusted engineers, architects, and trade partners who understand Colorado construction requirements and deliver consistent, high-quality results.
Get Started with a Free In-Person Estimate
If you're considering a pop-top addition in Denver, Aurora, Lakewood, or any surrounding suburb, the first step is a detailed, in-person consultation. Bret Hribar personally handles every estimate, walking through your home, discussing your goals, and providing a realistic assessment of scope, cost, and timeline. This personalized approach ensures that your project starts with a clear plan and a contractor who understands your vision.
Del Mar Building Services is licensed, bonded, and insured, with over 21 years of experience serving Denver Metro homeowners. All work is guaranteed, and every project is managed with the same level of attention and accountability. To schedule your free estimate, call (303) 881-8774 or email info@delmardenver.com. Our office is open Monday through Friday from 8:00 AM to 6:00 PM, and we're ready to help you plan your next addition.
Learn more about our full range of services, including custom home construction and whole-home remodeling, by visiting our website at https://delmardenver.com/.
Start Your Project with a Free Estimate
Custom homes, additions, pop-tops, and remodeling across Denver Metro and surrounding suburbs.
Request Free Estimate