In-Person Construction Estimates in Denver Metro
Bret · · 9 min read
Learn how Del Mar Building Services provides free in-person construction estimates in Denver Metro for accurate project pricing. Call Del Mar to start your remodel.
Homeowners across Denver Metro often reach a point where they're ready to invest in a major remodel or addition but don't know where to begin when it comes to getting an accurate, actionable estimate. Understanding what to expect from a professional in-person construction estimate—and how to prepare for it—can make the difference between a smooth project kickoff and months of miscommunication. Del Mar Building Services has spent over 21 years walking Denver homeowners through this critical first step, and every estimate is personally handled by owner Bret Hribar to ensure clarity, transparency, and realistic expectations from day one.
Why In-Person Construction Estimates Matter in Denver Metro
Online calculators and phone-based quotes can provide rough ballpark figures, but they can't account for the unique characteristics of your home, lot conditions, or the specific challenges presented by Colorado's climate and building environment. An in-person estimate allows a qualified contractor to evaluate structural realities, identify potential complications, and discuss design options that align with your budget and timeline.
In neighborhoods like Highlands Ranch, Castle Rock, and older sections of Denver, homes vary widely in age, foundation type, roof structure, and access. A ranch built in the 1970s will present different framing and utility challenges than a newer two-story in Parker or Centennial. Without walking the property and seeing the space firsthand, no estimate can be truly reliable.
What an In-Person Estimate Reveals
- Structural capacity: Load-bearing walls, roof framing, and foundation integrity all affect scope and cost, especially for pop-top additions or whole-home remodels.
- Access and staging: Narrow lots, HOA restrictions, and proximity to neighboring homes in areas like Arvada or Westminster impact equipment placement and material delivery.
- Existing utilities: HVAC, electrical panels, plumbing stacks, and gas lines must be evaluated before planning layout changes or basement finishes.
- Permit and code considerations: Local jurisdictions across Denver Metro have varying requirements for setbacks, snow load calculations, and egress windows.
- Material compatibility: Matching existing finishes, siding, or roofing requires visual confirmation and often on-site samples.
How to Prepare for Your Free In-Person Estimate
Preparation on the homeowner's side helps the estimate process move faster and ensures the contractor can provide the most accurate pricing and timeline. Before Bret arrives at your home, take time to clarify your goals, gather any existing plans or documents, and make the project area accessible.
Define Your Project Scope and Priorities
Whether you're planning a second-story pop-top addition, a whole-home remodel, or a basement finish, be ready to explain what you want to achieve and what's most important to you. Consider these questions:
- What are the primary goals—more space, better layout, updated finishes, or increased home value?
- Are there specific rooms or features you want to prioritize, such as a primary suite, open-concept kitchen, or home office?
- Do you have a target budget range, and are you flexible if scope needs to adjust?
- What's your ideal timeline, and are there any hard deadlines tied to life events or weather windows?
Having clear answers helps the contractor recommend solutions that fit your vision and avoids spending time on options that don't align with your needs.
Gather Existing Plans, Permits, and Documentation
If you have original blueprints, previous permit records, or any prior inspection reports, make copies or have digital versions ready to share. This information can reveal structural details, existing mechanical systems, and whether past work was completed to code. Homes in older Denver neighborhoods may have undergone multiple renovations over the decades, and understanding that history prevents costly surprises during construction.
If you've already worked with an architect or designer, bring those preliminary plans or sketches. Even rough drawings help the contractor understand your expectations and identify potential conflicts early.
Clear Access to the Project Area
Make sure the contractor can easily access the spaces being evaluated. If the estimate involves a basement finish, clear stored items away from walls, mechanical equipment, and utility meters. For additions or pop-tops, ensure there's safe access to the attic, roof, or crawl space if applicable. Exterior access should also be clear—overgrown landscaping, locked gates, or vehicles blocking driveways can delay the walkthrough.
Prepare a List of Questions
An in-person estimate is a two-way conversation. Come prepared with questions about the process, materials, timelines, and any concerns specific to your home or neighborhood. Common questions include:
- What challenges do you see with this project given the existing structure?
- How will snow load and Colorado freeze-thaw cycles affect the design or materials?
- What's the typical permitting timeline for this type of project in my city?
- How do you handle changes or unexpected conditions once work begins?
- What level of involvement will I have in material and finish selection?
At Del Mar Building Services, Bret personally handles every estimate and encourages homeowners to ask detailed questions. This owner-led approach ensures you're speaking directly with the person who will oversee your project, not a sales representative.
What Happens During the Estimate Appointment
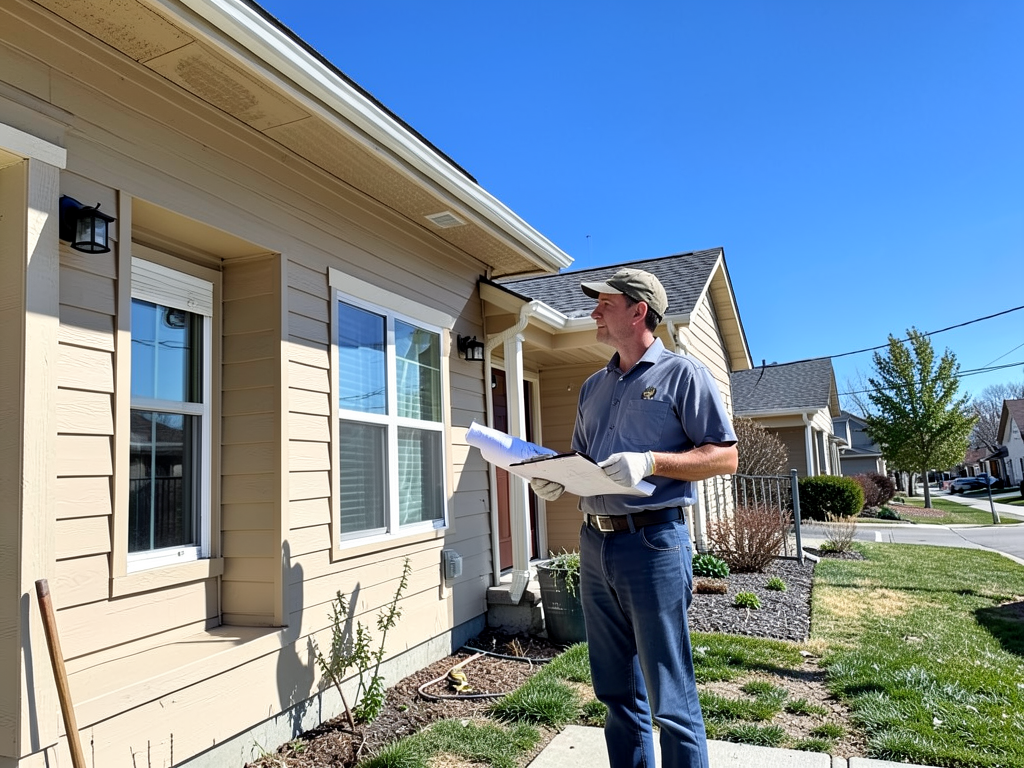
The in-person estimate typically begins with a conversation about your goals, followed by a detailed walkthrough of the property. Bret will measure spaces, photograph existing conditions, and take notes on structural and mechanical systems. He'll also discuss design options, potential complications, and ballpark budget ranges based on what he observes.
Site Assessment and Measurements
Accurate measurements are essential for pricing and design. During the walkthrough, expect the contractor to measure room dimensions, ceiling heights, window and door locations, and clearances for stairs or egress requirements. For whole-home remodeling projects, this may involve evaluating every room, hallway, and storage area to understand how spaces connect and where utilities run.
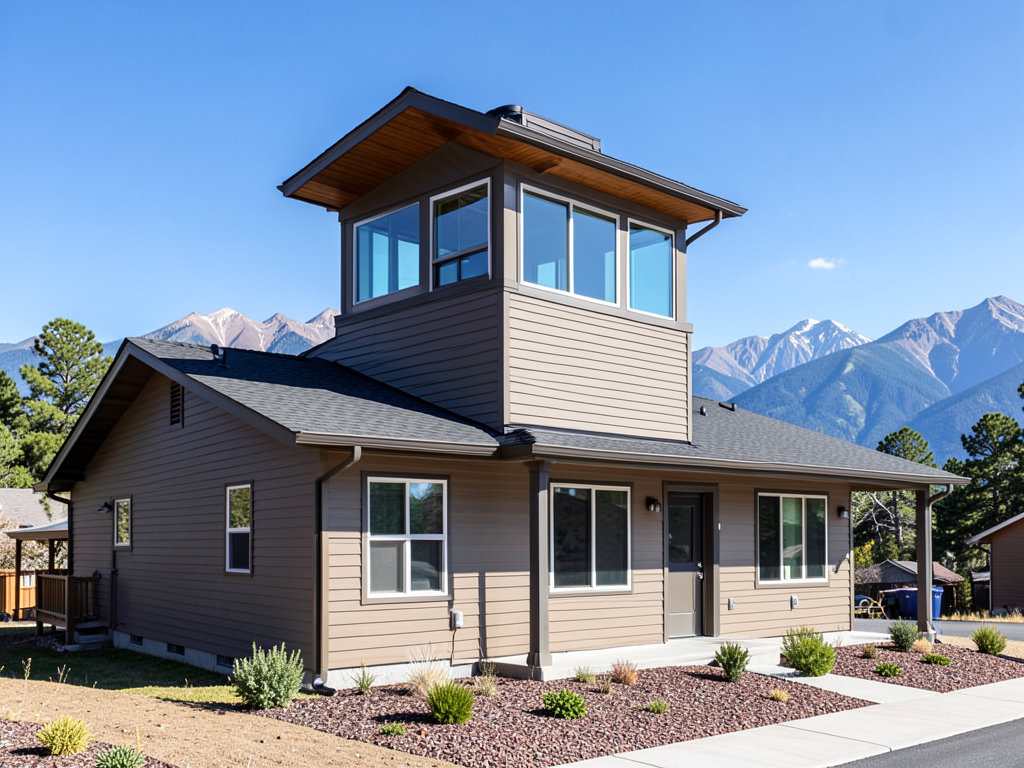
If the project involves a pop-top or addition, the contractor will also assess the roof structure, exterior walls, and foundation to determine whether additional engineering or structural support is needed. In Denver Metro, older homes often require roof tie-ins designed to handle heavy snow loads, and those details directly impact cost and timeline.
Discussion of Materials, Finishes, and Design Options
During the estimate, you'll have the opportunity to discuss finish preferences, material quality, and design features. While final selections typically happen later in the design phase, this initial conversation helps the contractor provide a more accurate estimate and identify any cost-saving opportunities or value upgrades.
For example, if you're planning a basement finish in Lakewood or Littleton, moisture-aware material planning is critical. Bret will discuss options like engineered flooring, moisture-resistant drywall, and proper insulation to ensure long-term durability in Colorado's variable climate.
Budget and Timeline Discussion
Once the walkthrough is complete, the contractor will provide a preliminary budget range and estimated timeline. This is not a final contract price, but it gives you a realistic starting point for planning. Be prepared for the estimate to take into account factors like permit approval times, material lead times, and seasonal weather considerations.
In Denver Metro, permitting timelines vary by jurisdiction. Projects in Denver, Aurora, and Boulder may have different review processes than smaller municipalities like Castle Rock or Elizabeth. An experienced contractor will factor these variables into the timeline and help you understand what to expect.
What to Expect After the Estimate
Following the in-person visit, the contractor will typically follow up with a detailed written proposal that includes scope of work, estimated costs, payment structure, and projected timeline. Review this document carefully and ask for clarification on any line items or assumptions that aren't clear.
Reviewing the Written Proposal
A comprehensive proposal should break down costs by phase or category—demolition, framing, mechanical systems, finishes, and so on. It should also outline what's included and what's excluded, such as permits, utility upgrades, or allowances for homeowner-supplied materials.
Pay attention to payment terms and milestone schedules. Reputable contractors structure payments around completed phases of work, not upfront lump sums. At Del Mar Building Services, all work is guaranteed, and payment schedules are tied to progress and inspections.
Clarifying Scope and Avoiding Change Orders
The more detailed and accurate the initial scope, the fewer change orders you'll encounter during construction. During the proposal review, confirm that all agreed-upon features, materials, and design elements are documented. If you discussed a specific countertop material, lighting package, or egress window configuration, make sure it's reflected in the proposal.
Change orders are sometimes unavoidable—hidden structural issues, code updates, or homeowner-driven design changes can all trigger adjustments. However, a thorough in-person estimate and clear proposal minimize surprises and keep the project on track.
Common Mistakes Homeowners Make During the Estimate Process
Even well-prepared homeowners can make missteps that complicate the estimate or lead to misaligned expectations. Avoiding these common mistakes helps ensure a smoother process and a more accurate result.
Relying on Online Estimates Alone
Online calculators and generic price-per-square-foot figures don't account for the unique conditions of your home, lot, or local building requirements. While they can provide a rough sense of scale, they're not a substitute for a qualified contractor evaluating your specific project in person.
Not Disclosing Budget Constraints
If you have a firm budget ceiling, share it upfront. A contractor can't propose solutions that fit your financial reality if they don't know what that reality is. Being transparent about budget allows the contractor to recommend phased approaches, value-engineered materials, or design adjustments that deliver the most impact within your range.
Skipping the Question-and-Answer Phase
The estimate appointment is your chance to understand the contractor's process, experience, and approach to challenges. Don't rush through it or assume all contractors operate the same way. Ask about project management style, subcontractor coordination, communication methods, and how issues are handled when they arise.
Choosing Based on Price Alone
The lowest bid isn't always the best value. A significantly lower estimate may indicate missing scope, lower-quality materials, or a contractor who underestimates complexity and will later request change orders. Compare proposals based on completeness, clarity, contractor experience, and alignment with your project goals—not just the bottom-line number.
Why Del Mar Building Services Prioritizes Owner-Led Estimates
At Del Mar Building Services, every estimate is personally handled by Bret Hribar, not a sales team or estimator. This owner-led approach ensures that the person quoting your project is the same person who will manage it, coordinate trades, and be accountable for results. With over 21 years of experience serving Denver Metro homeowners, Bret understands the local building environment, permitting nuances, and the structural realities of homes across neighborhoods from Boulder to Castle Rock.
Del Mar specializes in complex, high-value projects including custom homes, pop-top additions, whole-home remodels, and basement finishes. The company is licensed, bonded, and insured, and all work is guaranteed. Free in-person estimates ensure that homeowners start with realistic expectations and a clear path forward.
Seasonal Considerations for Scheduling Your Estimate
Spring and early summer are peak seasons for construction in Denver Metro, and contractor schedules fill quickly. If you're planning a major project for the upcoming construction season, schedule your estimate in late winter or early spring to secure a spot in the queue. Estimates scheduled in fall can also be advantageous, as they allow time for design, permitting, and planning through the winter months, with construction starting as soon as weather permits.
Colorado's climate also affects project feasibility. Pop-top additions and exterior framing are best scheduled for warmer months to avoid delays from snow, ice, and freezing temperatures. Interior remodels and basement finishes can proceed year-round, but material deliveries and access may be slower during heavy snow events.
Ready to Start Your Project with a Free In-Person Estimate?
Whether you're planning a luxury custom home, a second-story addition in Highlands Ranch, or a whole-home remodel in Aurora, the process starts with a clear, honest, in-person estimate. Del Mar Building Services offers free estimates personally handled by Bret Hribar, with no pressure and no obligation. Contact Del Mar at (303) 881-8774 or email info@delmardenver.com to schedule your consultation. Office hours are Monday through Friday, 8:00 AM to 6:00 PM, and projects are available throughout Denver Metro and surrounding communities.
Start Your Project with a Free Estimate
Custom homes, additions, pop-tops, and remodeling across Denver Metro and surrounding suburbs.
Request Free Estimate