Denver Metro Large-Scale Home Renovation Options
Bret · · 8 min read
Explore large-scale home renovations in Denver Metro with Del Mar Building Services. Call to schedule your free estimate and find the best expansion option for your home and budget.
Denver Metro homeowners exploring large-scale renovations often wonder whether finishing a basement, adding a second story, or reconfiguring the main floor will deliver the most livable space and long-term value. Each option comes with distinct structural requirements, permitting paths, and cost implications, and the right choice depends on your lot, your home's existing footprint, and how you plan to use the new square footage. Del Mar Building Services has spent over two decades guiding Aurora, Lakewood, Castle Rock, and surrounding Denver Metro families through these decisions, and this article walks through the key factors that determine which expansion strategy makes the most sense for your property and budget.
Understanding Your Expansion Options in Denver Metro
Before breaking ground, it helps to understand what each type of project entails and how Denver's climate, topography, and municipal codes shape the scope of work.
Basement Finishing and Remodeling
Most Denver-area homes built in the past fifty years include a full or partial basement, and finishing that space is often the most cost-effective way to add square footage. A typical basement finish involves framing interior walls, installing drywall, adding flooring, upgrading or extending HVAC runs, planning egress windows to meet code, and wiring for lighting and outlets. Because the foundation, roof, and exterior walls are already in place, material and labor costs are lower than vertical additions, and permitting is generally more straightforward.
Denver's dry climate and relatively low water table reduce the risk of chronic moisture issues, but proper vapor barriers, drainage planning, and dehumidification remain essential. Finished basements in Highlands Ranch, Parker, and Centennial neighborhoods frequently serve as family rooms, guest suites, home offices, or play spaces, and thoughtful layout planning ensures natural light, comfortable ceiling height, and code-compliant egress for bedrooms.
Pop-Top and Second-Story Additions
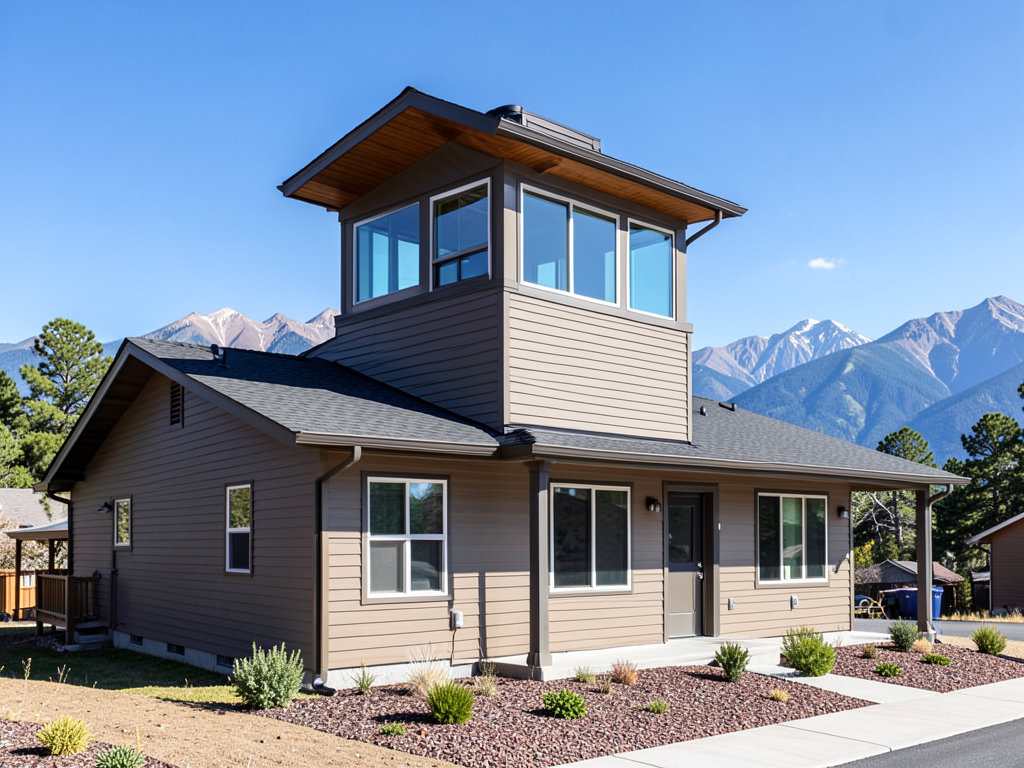
When lot size or zoning limits horizontal expansion, adding a second story becomes an attractive option. A pop-top addition involves removing part or all of the existing roof, building new structural framing on top of the first-floor walls, and tying the new roof system back into the original foundation. This type of project is popular across Denver, Lakewood, and Arvada, where older ranch-style homes sit on established lots with mature landscaping and limited yard space.
Pop-tops require careful structural engineering to ensure the existing foundation and first-floor walls can support the additional load, especially when Colorado's snow-load requirements are factored into the design. The new second story typically includes master suites, additional bedrooms, or dedicated office space, and the project often triggers updated mechanical, electrical, and plumbing systems to serve both floors. Permitting and inspections are more intensive than basement work, and construction timelines are longer due to the complexity of roof removal, framing, and weatherproofing.
Whole-Home Remodeling with Layout Reconfiguration
Sometimes the best way to gain functional space is not to add square footage but to reconfigure what you already have. Whole-home remodeling projects in Aurora, Westminster, and Littleton often involve removing interior walls, relocating kitchens or bathrooms, upgrading finishes, and improving flow between living areas. These projects can feel as transformative as an addition, especially when combined with structural openings, new windows, or vaulted ceilings.
Remodeling within the existing envelope avoids foundation work, roof tie-ins, and many of the site constraints that complicate additions, but it still requires careful coordination of plumbing, electrical, HVAC, and structural support. Homeowners who value their current location, lot, and neighborhood character often find that thoughtful reconfiguration delivers the space they need without the cost and timeline of vertical or below-grade expansion.
Key Factors That Drive the Decision
Choosing between a basement finish, a pop-top, or a whole-home remodel comes down to a handful of practical considerations that Bret and the Del Mar team review during every in-person estimate.
Existing Foundation and Structural Capacity
Not every home can support a second story without significant foundation reinforcement. Older homes in Denver's established neighborhoods may have crawl spaces, shallow footings, or unreinforced masonry that requires structural upgrades before a pop-top is feasible. A structural engineer can assess load-bearing walls, floor joists, and foundation depth to determine whether adding a second story is practical or whether finishing the basement or reconfiguring the main floor makes more sense.
Lot Size, Setbacks, and Zoning
Denver Metro municipalities enforce setback requirements, height limits, and lot coverage ratios that dictate where and how you can expand. Narrow lots in Boulder or Golden may have limited side-yard setbacks that make horizontal additions difficult, pushing homeowners toward vertical or basement solutions. Conversely, larger properties in Castle Rock or Elizabeth may offer room for ground-level additions or detached accessory structures, reducing the need for complex structural work.
Before committing to a project type, confirm your property's zoning designation and review any homeowner association covenants that might restrict exterior changes. Del Mar's estimating process includes permit and code coordination to help homeowners understand what their lot will support.
Budget and Cost Per Square Foot
Finishing a basement typically costs less per square foot than adding a second story, because much of the structural shell is already in place. Pop-tops involve higher material and labor costs due to roof removal, new framing, exterior siding, and tie-ins, but they also add bedrooms and bathrooms that significantly increase resale value. Whole-home remodeling costs vary widely depending on the extent of layout changes, finish upgrades, and system replacements, but they often deliver a higher return on investment than partial renovations.
Bret handles all estimates in person and provides transparent breakdowns of material, labor, permitting, and project management costs, so homeowners can compare options with confidence.
Timeline and Disruption
Basement finishes generally proceed faster than pop-tops because they don't require roof removal or exterior weatherproofing. Homeowners can often remain in the house during a basement project, while second-story additions may require temporary relocation during framing and roof work. Whole-home remodels that involve kitchen or bathroom relocations can also disrupt daily routines, especially if plumbing or HVAC systems need to be rerouted.
Understanding the construction timeline and planning for interim living arrangements helps reduce stress and keeps projects on track. Del Mar's hands-on project management ensures clear milestone communication and proactive coordination with trade partners.
How Denver's Climate and Building Codes Affect Each Option
Colorado's high-altitude climate, freeze-thaw cycles, and snow-load requirements shape how each type of expansion is designed and executed.
Snow Load and Roof Tie-Ins
Pop-top additions require careful engineering to meet Colorado's snow-load requirements, which vary by elevation and roof pitch. The new second-story roof must tie into the existing structure in a way that distributes weight evenly and prevents ice damming or water infiltration. Improperly designed tie-ins can lead to structural failure or chronic leaks, making professional engineering and permitting essential.
Basement Moisture and Egress
Even in Denver's dry climate, basements need proper vapor barriers, perimeter drainage, and ventilation to prevent moisture buildup. Finished basements used as bedrooms must include code-compliant egress windows, which require exterior excavation and window-well installation. These requirements are enforced across Centennial, Highlands Ranch, and Parker, and inspections confirm that egress paths are clear, accessible, and safe.
Permit Review and Inspection Schedules
Denver Metro municipalities have varying permit review timelines and inspection requirements. Pop-tops and structural remodels typically require plan review, foundation inspections, framing inspections, and final occupancy approval, while basement finishes may only need electrical, plumbing, and final inspections. Understanding these requirements upfront helps set realistic timelines and avoids costly delays.
Real-World Scenarios: Which Expansion Fits Your Home
Here are a few common situations Del Mar encounters across Denver Metro and how each project type aligns with homeowner goals.
Growing Family in an Established Neighborhood
A family in Lakewood with a 1960s ranch-style home on a quarter-acre lot wants to add two bedrooms and a second bathroom without losing yard space. A pop-top addition allows them to stay in their neighborhood, preserve the lot's mature trees, and add over a thousand square feet of living space. The project includes structural engineering, roof removal, new framing, HVAC upgrades, and exterior siding that matches the original home.
Empty Nesters Reconfiguring for Aging in Place
A couple in Arvada wants to convert their main floor into a single-level living space with a master suite, open kitchen, and accessible bathroom. Rather than adding square footage, they pursue a whole-home remodel that removes interior walls, relocates plumbing, and upgrades finishes. The result is a modern, accessible layout that fits their lifestyle without the cost or complexity of a second story.
Remote Workers Seeking Home Office Space
A professional in Aurora needs dedicated office space and a guest suite but wants to avoid the disruption of a pop-top. Finishing the basement provides separate work and guest areas, adds an egress-compliant bedroom, and includes custom built-ins and upgraded lighting. The project is completed in a few months without major disruption to the main living areas.
Homeowners Maximizing Resale Value Before Listing
A family in Castle Rock plans to sell within a few years and wants to maximize their home's appeal. Adding a second story with a master suite and additional bedrooms positions the home as a four- or five-bedroom property, significantly expanding the buyer pool. The investment in structural upgrades, new finishes, and curb appeal pays off through higher offers and faster sale timelines.
Working with Del Mar on Large-Scale Expansion Projects
Del Mar Building Services has guided Denver Metro homeowners through custom homes, pop-tops, additions, and whole-home remodels for over twenty-one years, and every project begins with a free in-person estimate handled by Bret. Whether you're exploring a basement finish in Westminster, a pop-top in Golden, or a full remodel in Englewood, the process starts with understanding your goals, reviewing your property's structural capacity, and mapping out a realistic budget and timeline.
Del Mar's hands-on project management ensures a single point of accountability from permitting through final inspection, and in-house architect coordination streamlines design, structural planning, and code compliance. All work is guaranteed, and the team is licensed, bonded, and insured across the Denver Metro service area.
Next Steps: Scheduling Your Free In-Person Estimate
If you're weighing basement finishing, a pop-top addition, or whole-home remodeling, the best first step is a detailed property assessment and cost comparison. Bret personally handles estimates and meets homeowners on-site to review existing conditions, discuss design priorities, and outline permitting and timeline expectations.
Del Mar serves Denver, Aurora, Lakewood, Arvada, Westminster, Centennial, Highlands Ranch, Castle Rock, Parker, Littleton, Boulder, Golden, Englewood, Elizabeth, Larkspur, and surrounding communities within about sixty miles of Denver Metro. Projects typically range from forty thousand dollars to three million, with a focus on high-value custom work that delivers lasting quality.
To request your free estimate, call (303) 881-8774 Monday through Friday between 8:00 AM and 6:00 PM, or email info@delmardenver.com. You can also learn more about Del Mar's services, project gallery, and service areas at delmardenver.com.
Start Your Project with a Free Estimate
Custom homes, additions, pop-tops, and remodeling across Denver Metro and surrounding suburbs.
Request Free Estimate